30 installation, Termination requirements – Avalon Firestyles Bed & Breakfast Installation User Manual
Page 30
30 Installation
(for qualified installers only)
Travis Industries
4140312
100-01305
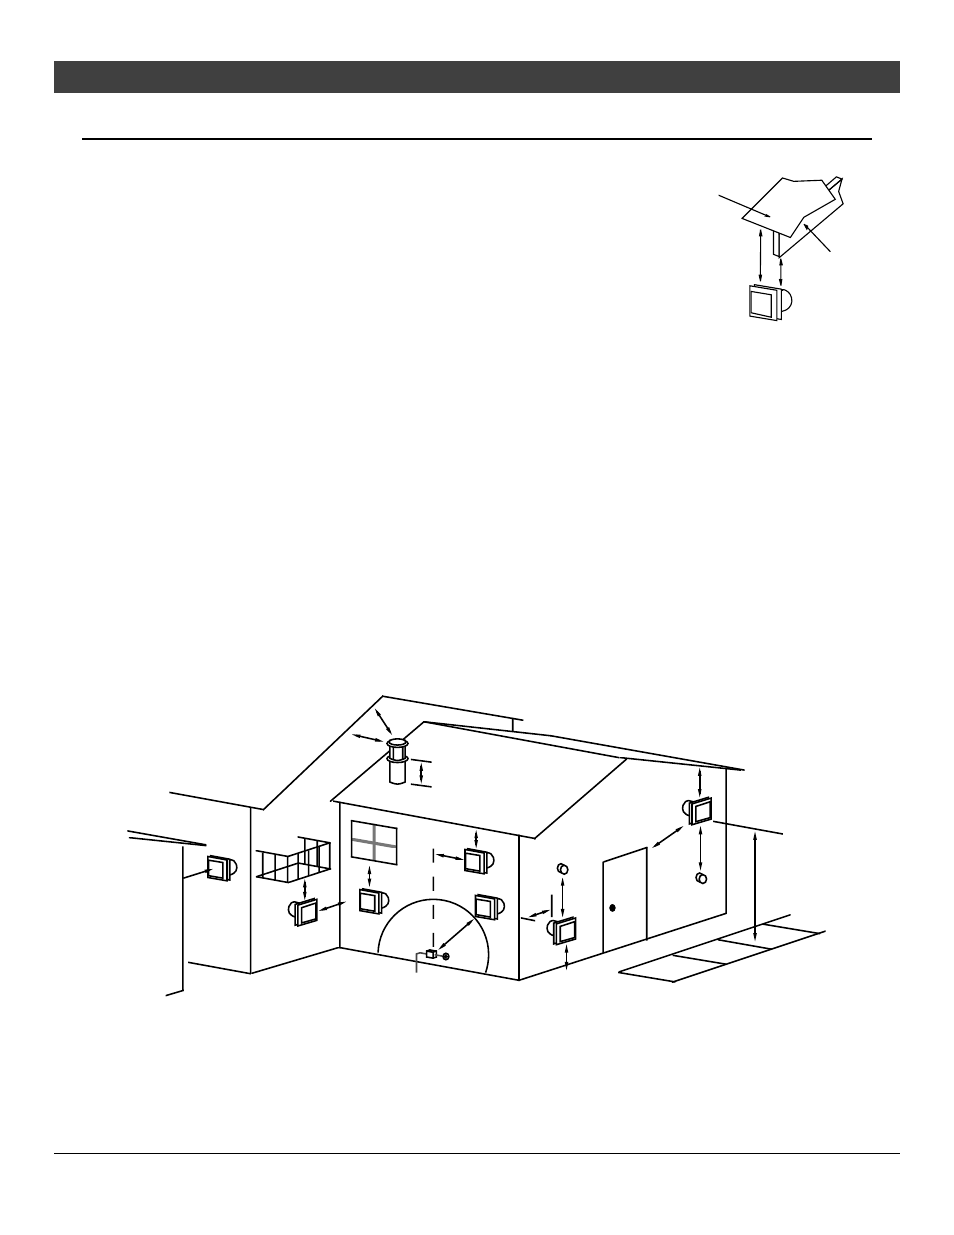
Termination Requirements
!
Venting terminals shall not be recessed into a wall or siding.
A
Minimum 9" clearance from any door or window
B
Minimum 12" above any grade, veranda, porch, deck or balcony
C
Minimum 1" from outside corner walls
NOTE: Clearance in accordance with local installation codes and the requirements
of the gas supplier.
D
Minimum 1" from inside corner walls
NOTE: Clearance in accordance with local installation codes and the requirements
of the gas supplier.
E
Minimum 11" clearance below unventilated soffits or roof surfaces
Minimum 18" clearance below ventilated soffits
Minimum 6" clearance below roof eaves
NOTE: Vinyl surfaces require 24"
NOTE: Clearance in accordance with local installation codes and the requirements of the gas supplier.
F
Minimum 12" clearance below a veranda, porch, deck or balcony
NOTE: Permitted only if veranda, porch, deck, or balcony is fully open on a minumum of two sides beneath the floor.
NOTE: Clearance in accordance with local installation codes and the requirements of the gas supplier.
G
Minimum 48" clearance from any adjacent building
H
Minimum 84" clearance above any grade when adjacent to public walkways or driveways
NOTE: may not be used over a walkway or driveway shared by an adjacent building
I
Minimum 9" clearance to any nonmechanical air supply inlet to the building or the combustion air inlet to any
other appliance.
J
Minimum 36" clearance above any mechanical air supply inlet if within 10’ horizontally
K
Minimum 36" from the area above the meter/regulator (vent outlet) - this extends 15’ above the regulator
NOTE: Clearance in accordance with local installation codes and the requirements of the gas supplier.
L
Minimum 36" from the meter/regulator (vent outlet)
NOTE: Clearance in accordance with local installation codes and the requirements of the gas supplier.
M Minimum 12” above the roof line (for vertical terminations)
N
Minimum 24” horizontal clearance to any surface (such as an exterior wall) – for vertical terminations
•
Use the vinyl siding standoff when installing on an exterior with vinyl siding.
•
Vent termination must not be located where it will become plugged by snow or other material.
11” Min.
6” Min.
Roof
Surface
Roof
Eaves
C
B
H
E
G
A
D
F
L
K
J
I
NOTE: Measure clearances to the nearest edge of the exhaust hood.
A
E
E
M
N