Model specifications, Top view, Front view – Fire Magic Echelon Diamond Built-In Grill User Manual
Page 7: 7countertop overhang, Non-combustible enclosure cut-out dimensions, Model specifications table
7
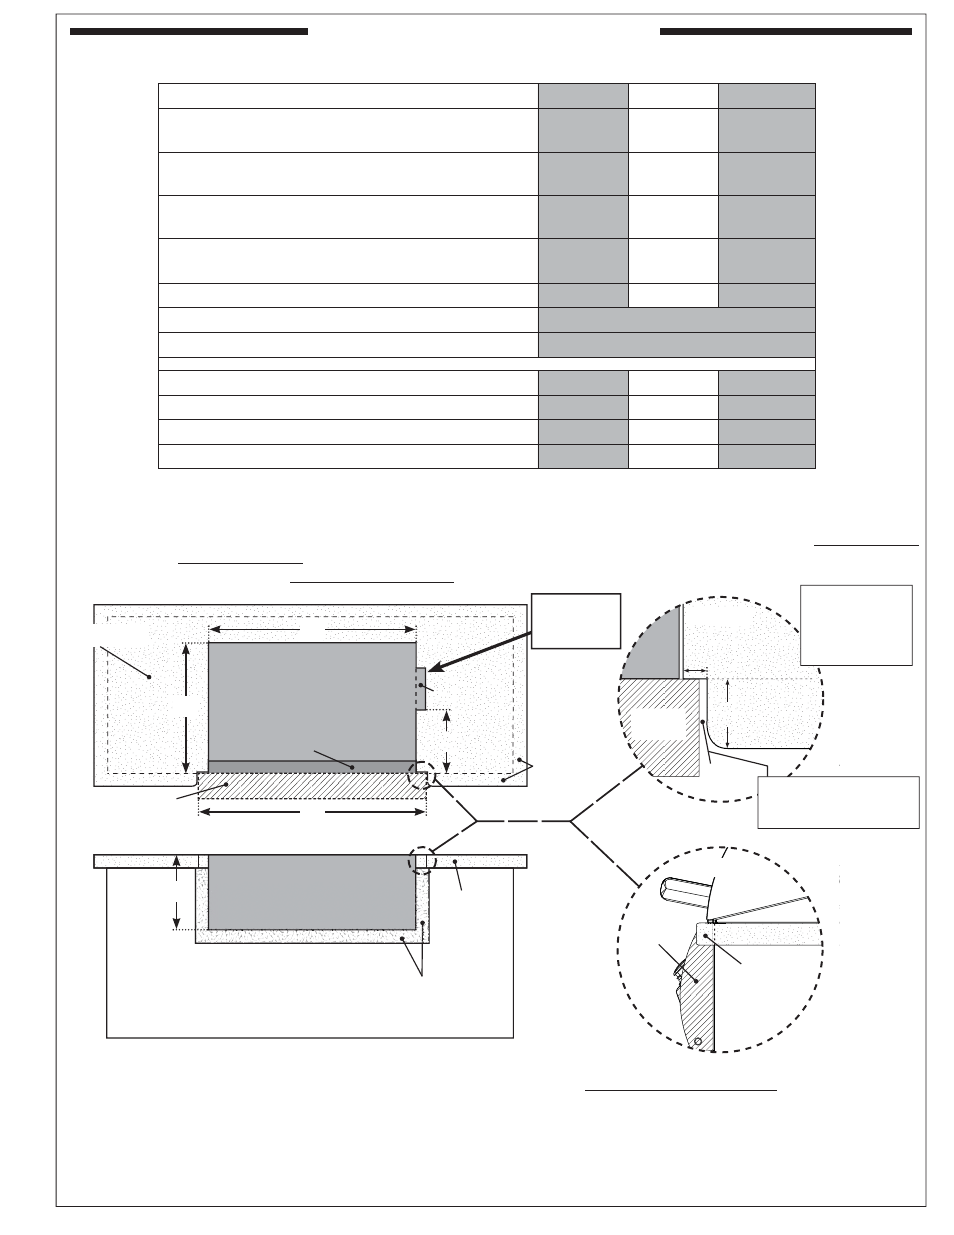
COUNTERTOP OVERHANG
The control panel is designed to sit fl ush against the enclosure front wall. If the non-combustible enclosure countertop extends
beyond the front wall, creating a countertop overhang, it must be cut fl ush with the front wall for the width of the control panel or
a gap will be created exposing the forward portions of the left and right side grill fi re walls. See illustrations above.
MODEL SPECIFICATIONS
Important:
FOR YOUR SAFETY, you must provide openings in the island enclosure for drainage, replacement air, and
cross-ventilation of any storage area exposed to possible leakage from gas connections, the unit, or propane
tanks. See the ENCLOSURE REQUIREMENTS section for details.
▲
If equipped
*
Note: If installing this grill in a combustible enclosure, the correct insulating liner must be used. Consult liner instructions for
counter cut-out dimensions and installation.
†
Includes any substrate at front wall of enclosure (in the area the rear of the control panel is to sit fl ush against). See SUBSTRATE
section on next page.
‡
Only applicable for non-combustible enclosures that have countertops with an overhang (see illustration and section below).
TOP VIEW
Countertop
Lower support
Countertop
overhang
Control panel
NON-COMBUSTIBLE
ENCLOSURE CUT-OUT
DIMENSIONS
Fig. 7-1
FRONT VIEW
B
C
D
Extra cut-out
for Power
Hood only!
1-
1
/
4
" x 10"
11"
See next page
for substrate
considerations
Countertop
overhang
X
TOP VIEW
SIDE VIEW
Countertop
overhang
(Control
panel)
(Countertop)
Y
1
/
4
"
Clearance
(Overhang)
X=
7
/
8
"
Y= Total
Countertop
Overhang
A
Control
panel
Check clearance for
control panel removal
MODEL SPECIFICATIONS TABLE
Table 1
E660i
E790i
E1060i
Main burner quantity
N/P orifi ce drill size
3
#42 / #54
3
#38 / #53
4
#40 / #53
Back burner quantity
N/P orifi ce drill size
1
#53 / #63
1
#51 / #57
2
#53 / #63
Smoker drawer burner
N/P orifi ce drill size
#68 / #77
#68 / #77
#68 / #77
Infrared searing burner
▲
N/P orifi ce drill size
#45 / #55
#45 / #55
#45 / #55
Echelon insulating liner model # (not included)*
3176-50
3186-50
3185-50
Power Supply Rating
120VAC / 1.5A / 60 Hz
Oven Lights Rating
12V / 10 watt halogen light bulb
A Countertop to unit bottom cut-out*
12"
12"
12"
B Side to side non-combustible cut-out*
31-
1
/
4
"
37"
50"
C Front to back non-combustible cut-out*†
23-
1
/
2
"
23-
1
/
2
"
23-
1
/
2
"
D Control panel width non-combustible cut-out‡
33"
38-
3
/
4
"
51-
3
/
4
"
REV 5 - 1412081445
L-C2-329